

An estate in the Golden Triangle of Souissi, Rabat
Oumnia Palace
Guide price EUR 12,690,000


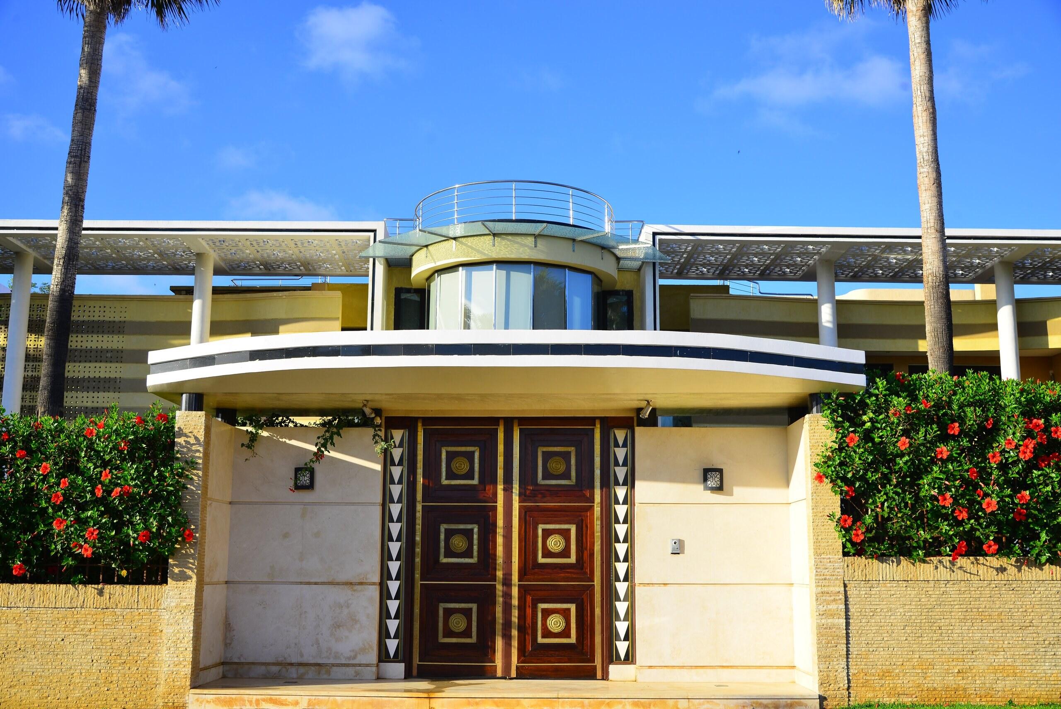
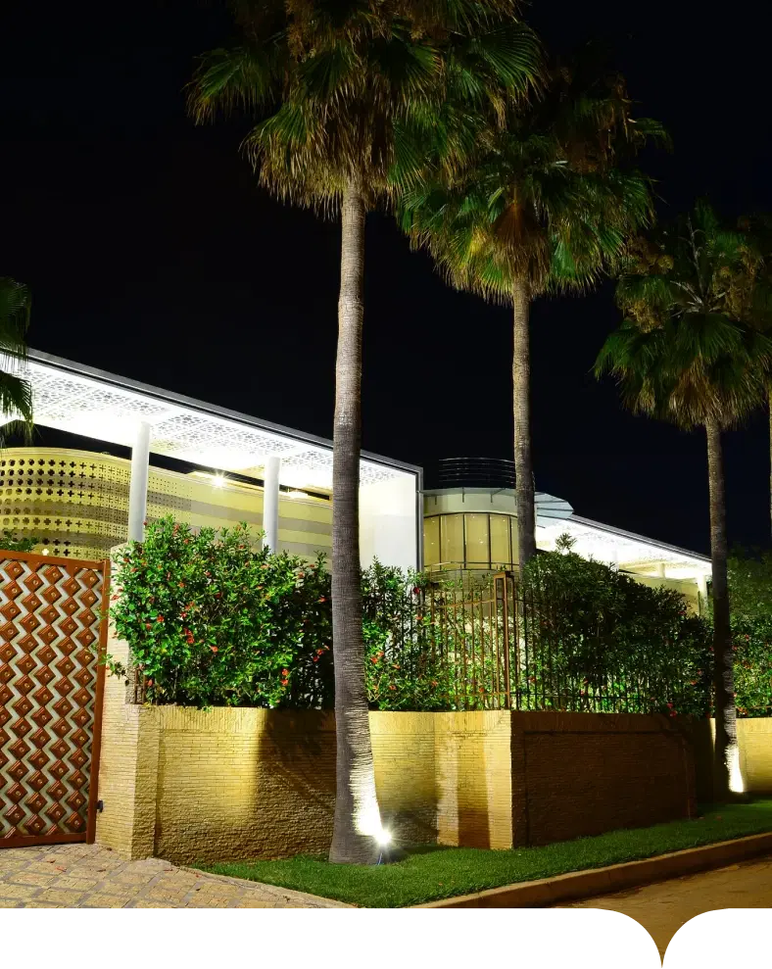
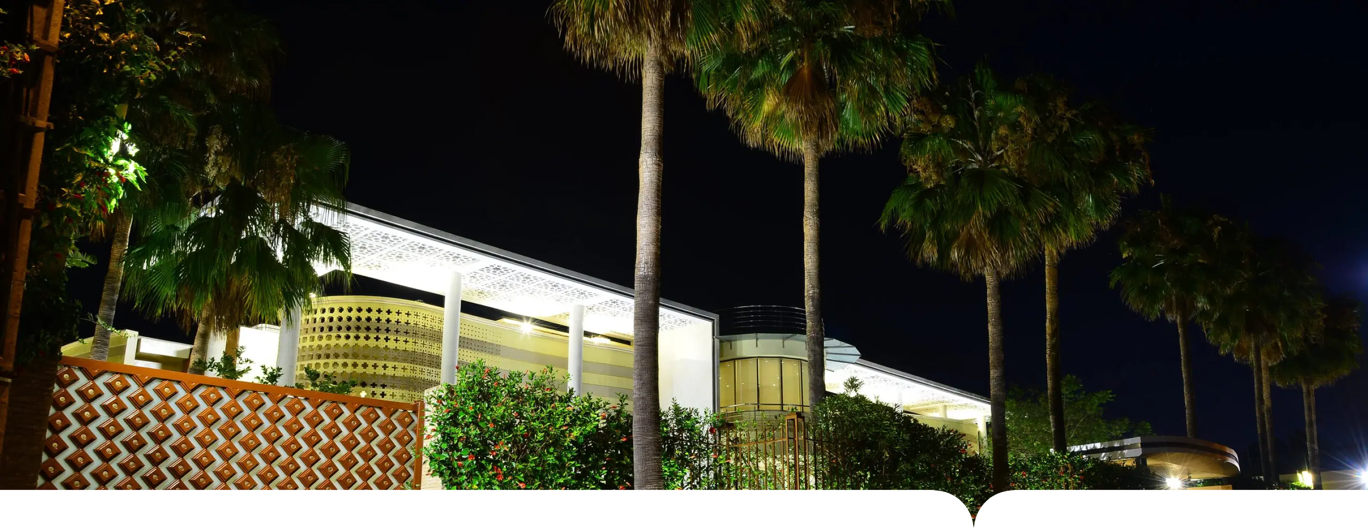
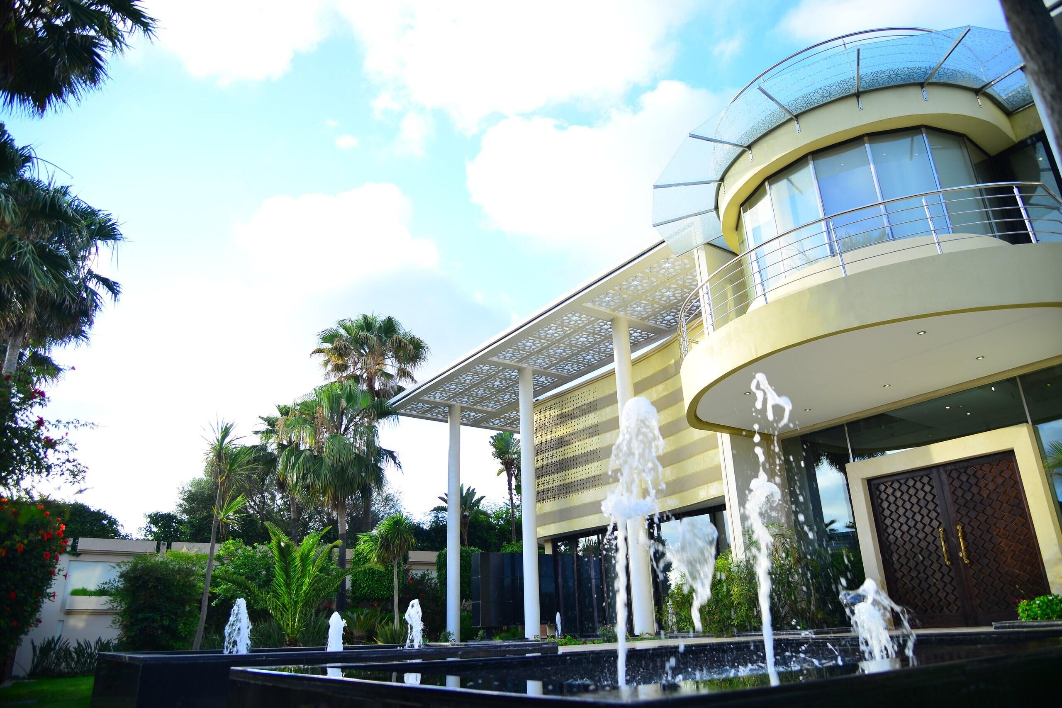
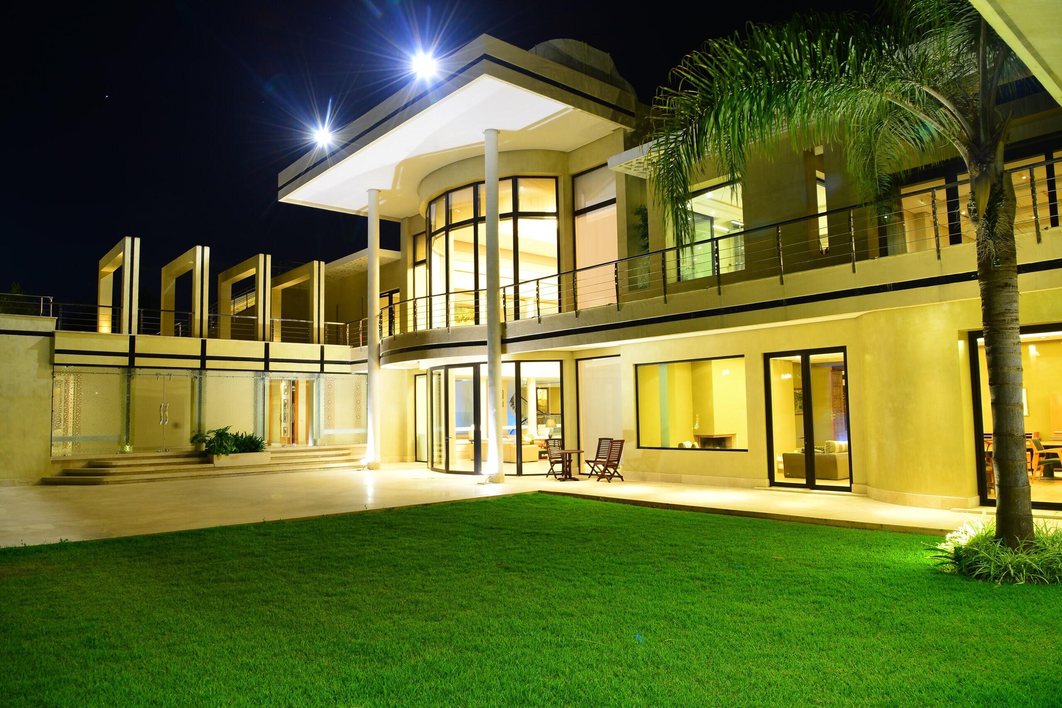
In the Golden Triangle of Souissi, where the British Embassy shares a wall and embassy residences share the street, Oumnia Palace stands within its own walled gardens on a 3,840 m² plot.
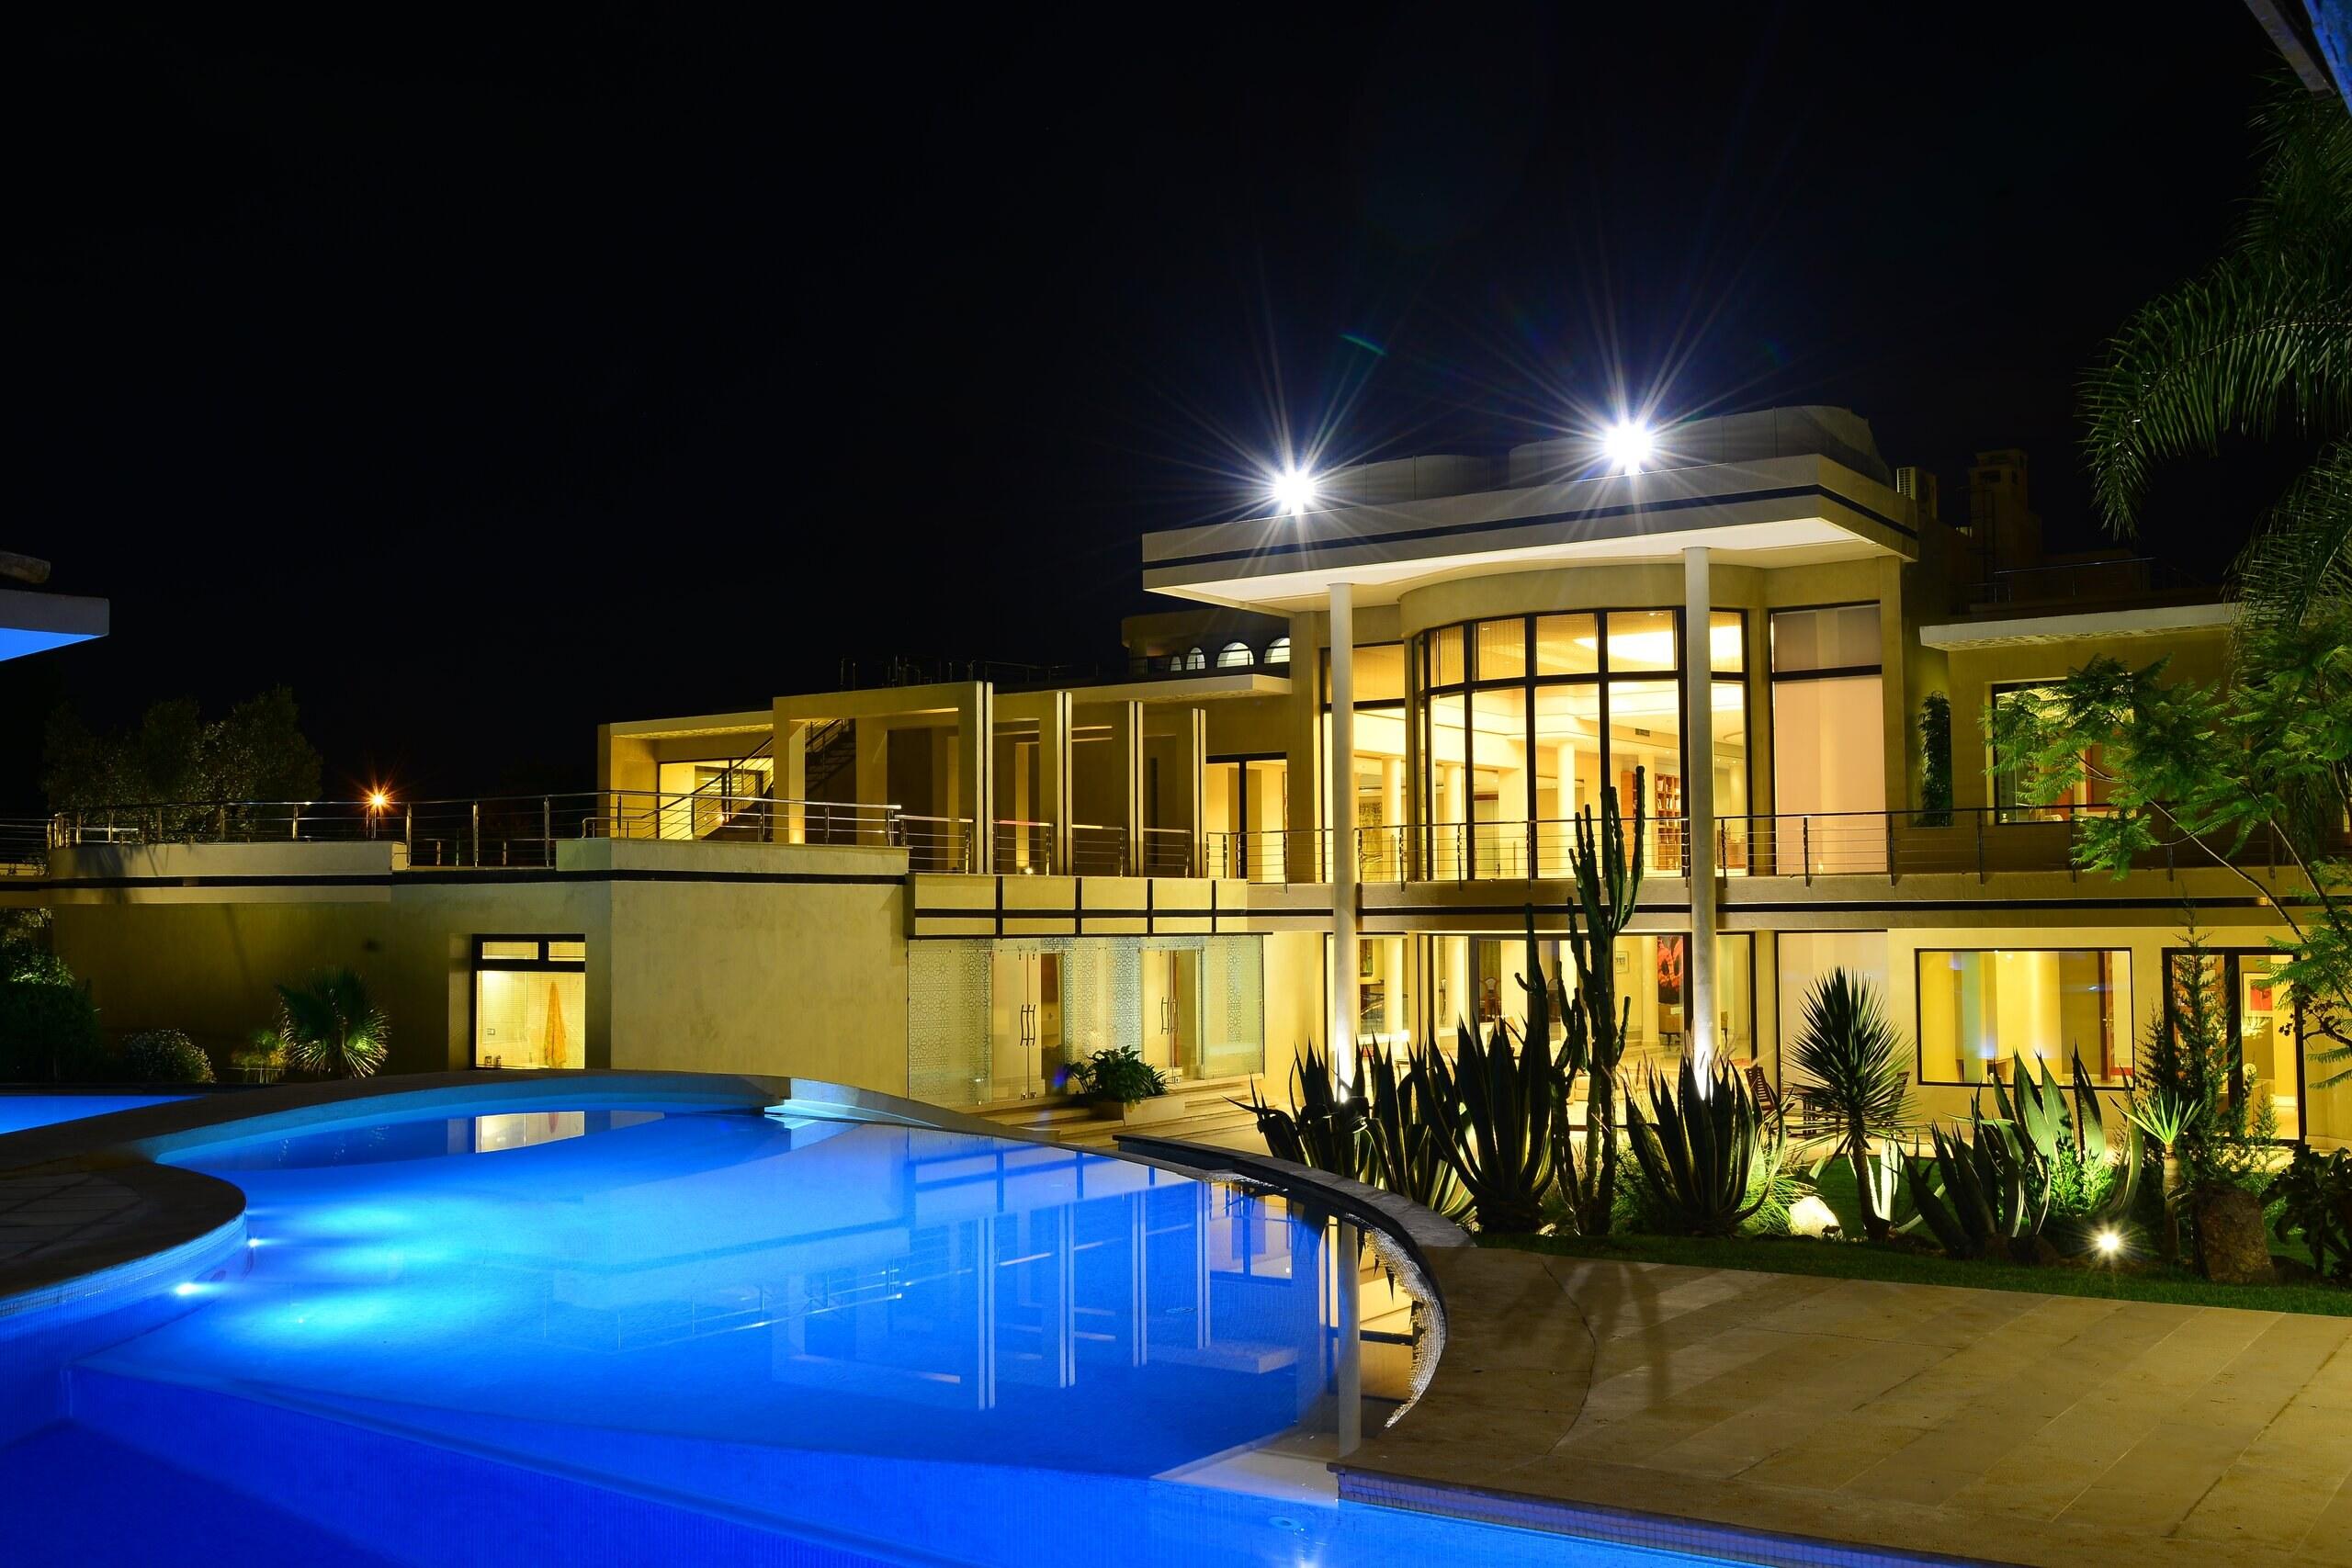
Commissioned with no budget ceiling from Paris architect Adrian Païs, it was conceived as an indoor-outdoor house in the Californian manner, open on all four façades and detailed in the Moroccan tradition, with water as its thread: from the fountains at the gate through interior cascades to one of the largest private pools in the country, with a soundproofed nightclub beneath it lit through portholes onto the deep end. Residence of the Ambassador of Spain from 2011 to 2016, continually maintained and renovated in 2026.
3,840m² plot
~2,700m² interior
7suites
14bathrooms
3levels
6-cargarage
Key facts
Request the estate packThe Property
- Location
- Souissi, Rabat, in the Golden Triangle of the embassy quarter; the British Embassy adjoins the property
- Plot
- 3,840 m²
- Interior
- Approximately 2,700 m² over three levels
- Total area
- Approximately 4,000 m² including terraces, pools and roof
- Architect
- Adrian Païs, DPLG
- Landscape
- Tamara Bojkovic-Djakovic, executed by Tropicana Plants
- Built
- 2006 to 2010
- Renovated
- 2026, renewal of plumbing, electrical and elevator, interior and exterior painting
- History
- Residence of the Ambassador of Spain, 2011 to 2016
- Suites
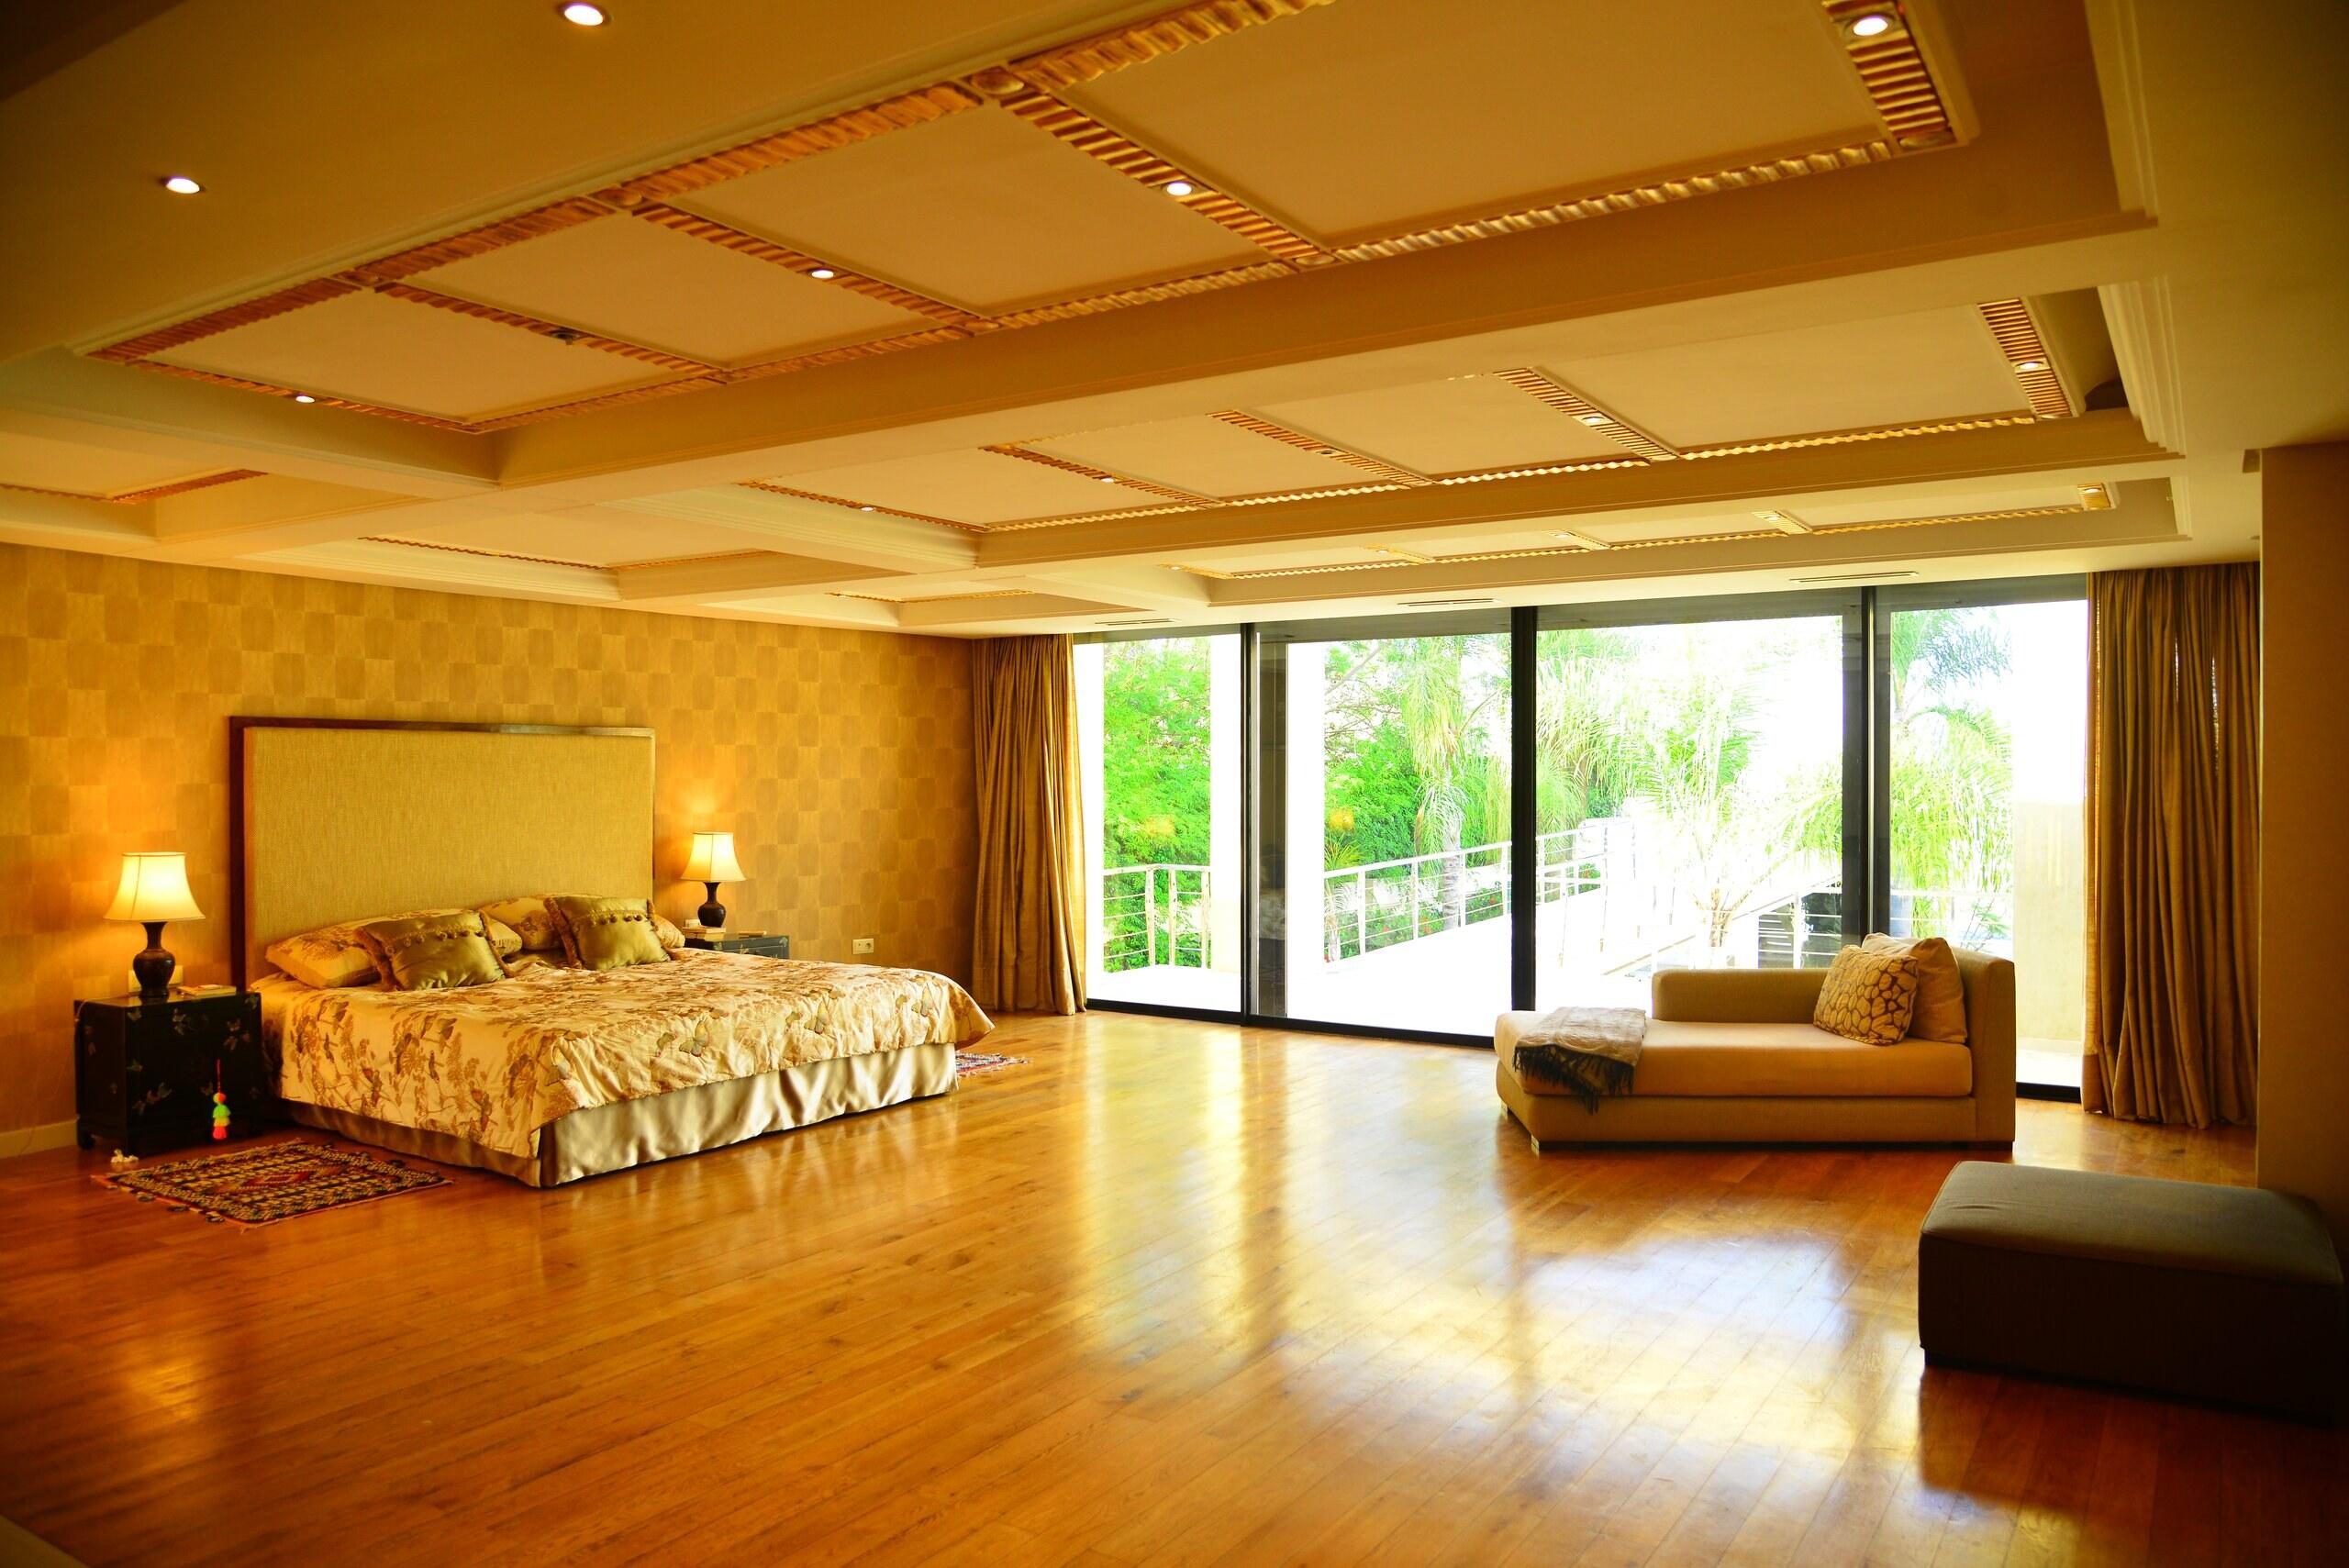
- 7 (four in the guest wing, one of them a full master suite; three on the family floor)
- Bathrooms
- 14, nine of them full, before the staff quarters
- Reception
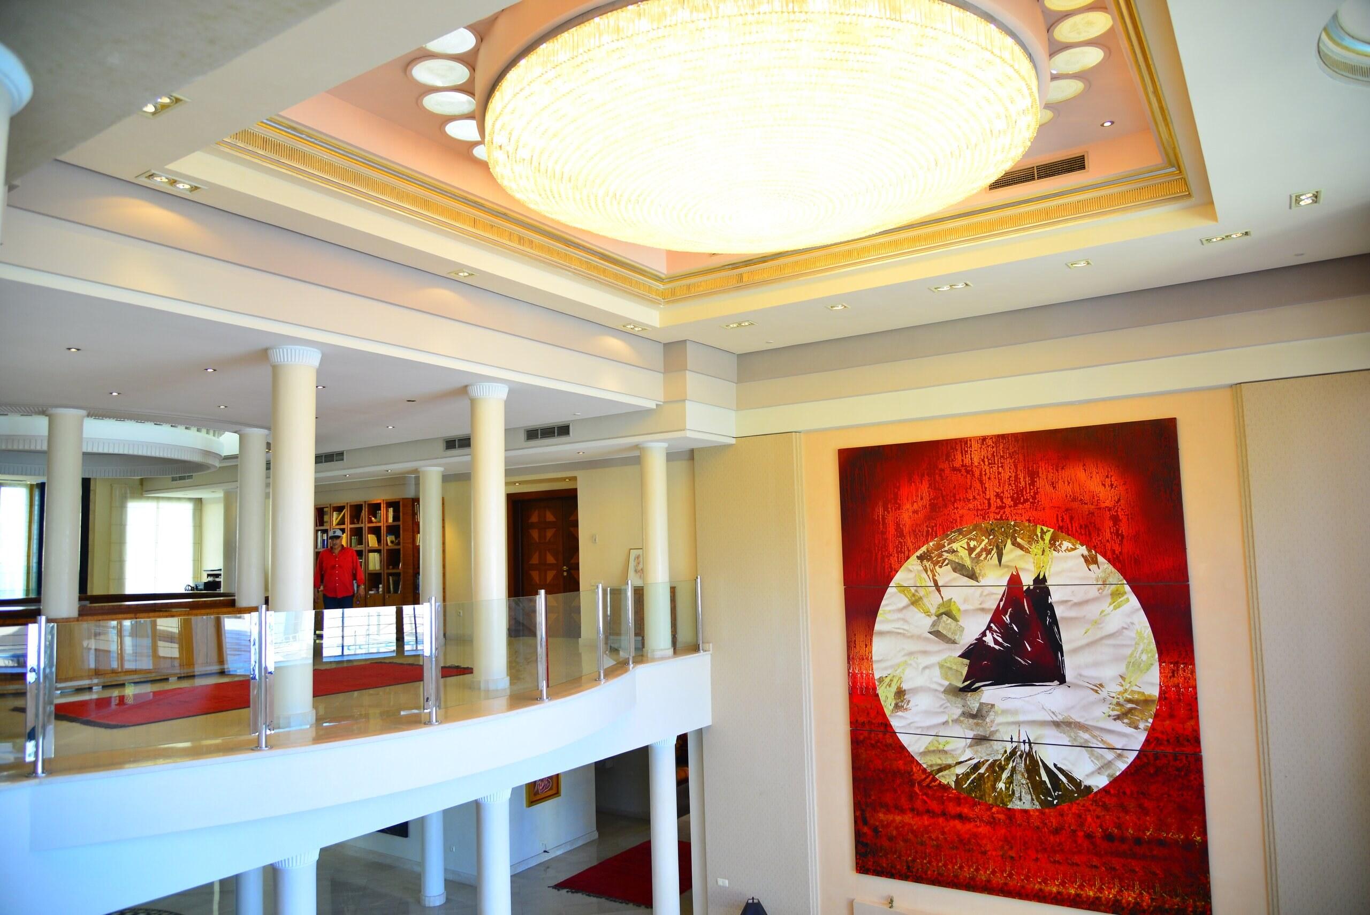
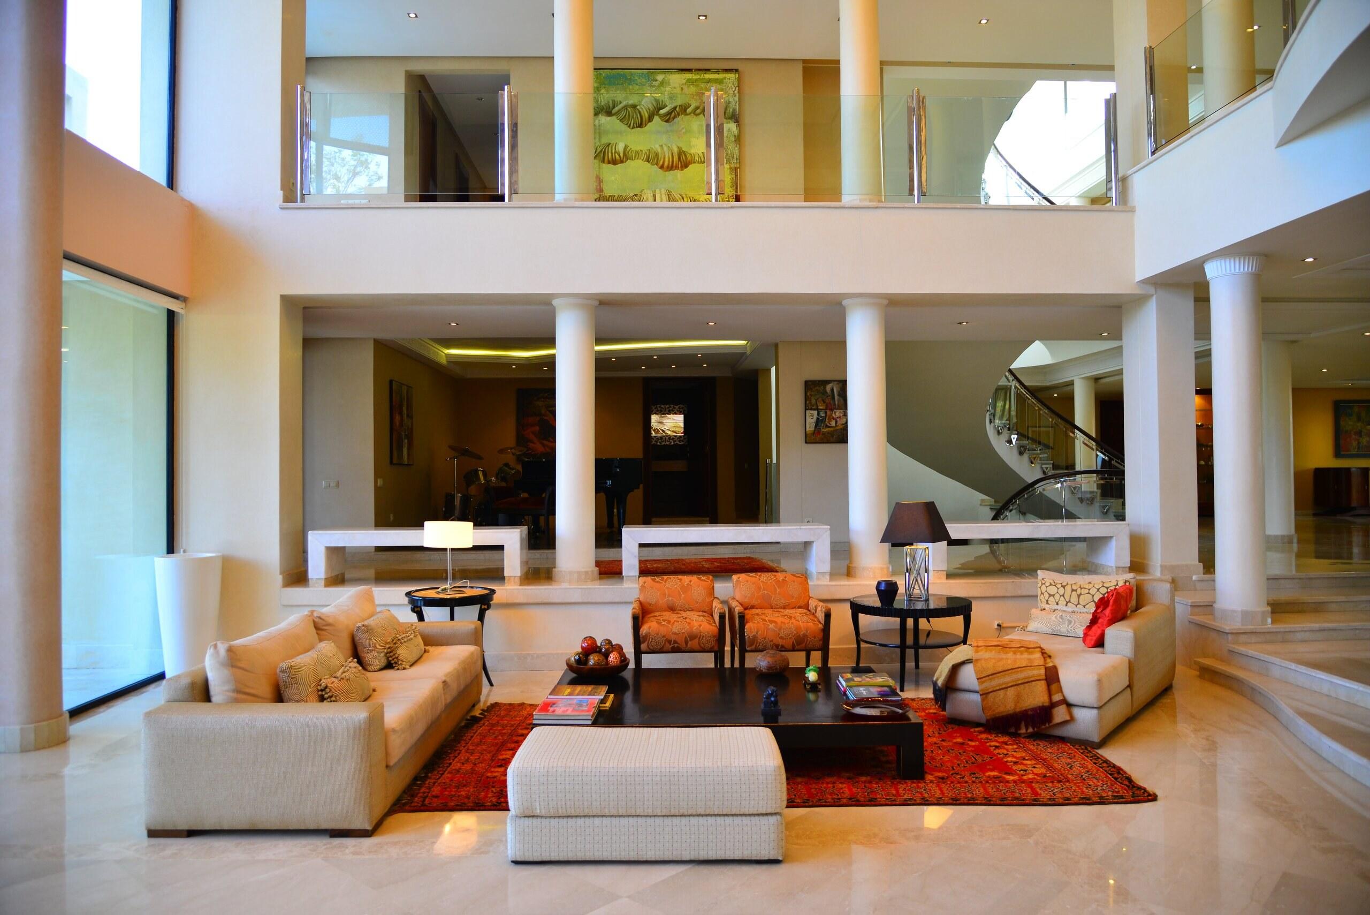
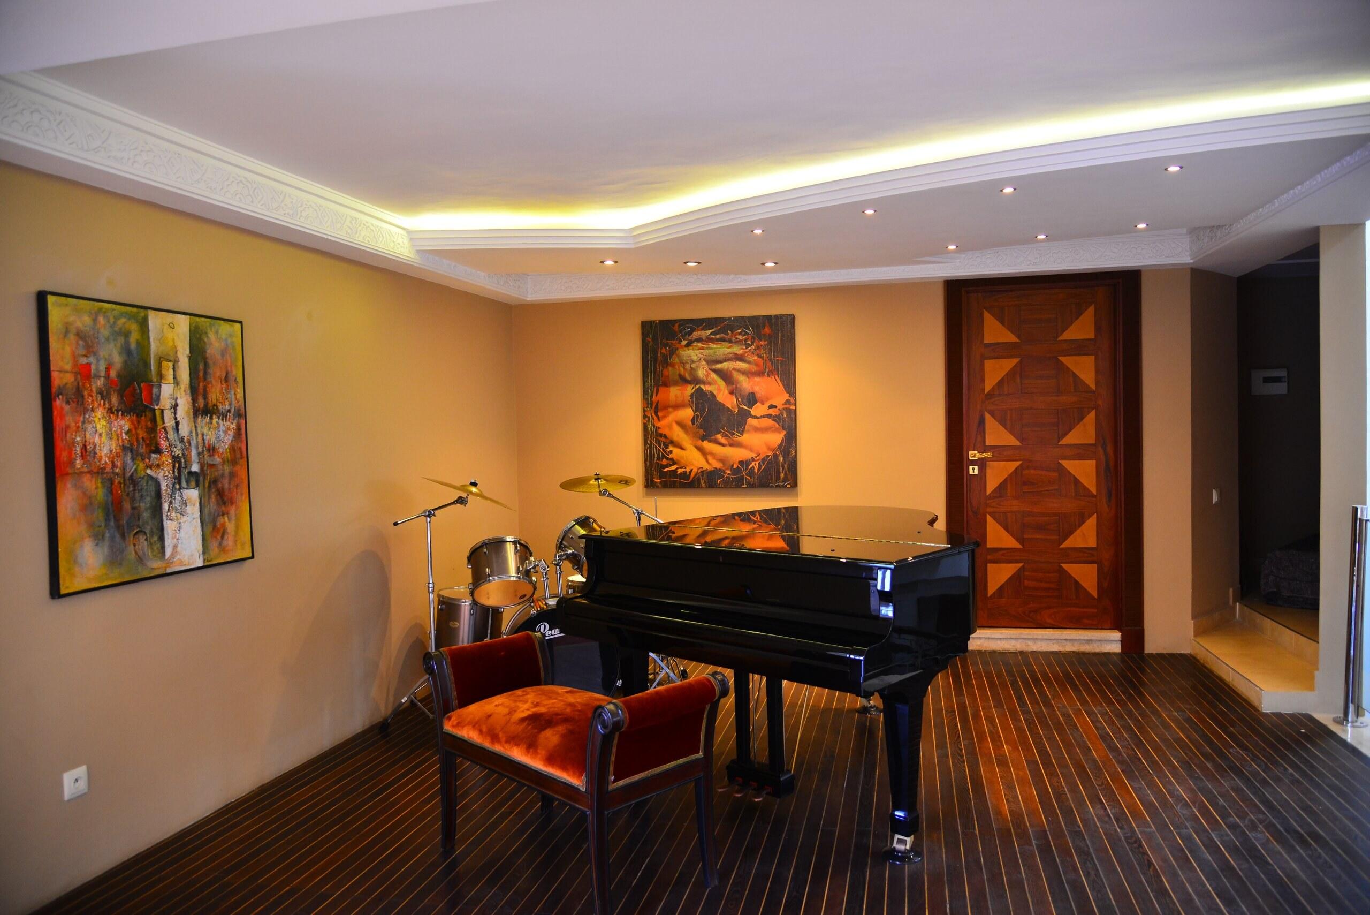
- Five salons, including a Moroccan salon, a Japanese salon and a grand salon; formal dining room; piano bar
- Kitchens
- Main kitchen, cold kitchen with cold room, barbecue terrace; staff quarters with their own kitchen
- Leisure
- Nightclub of about 100 m² beneath the pool, gym, library
- Wellness
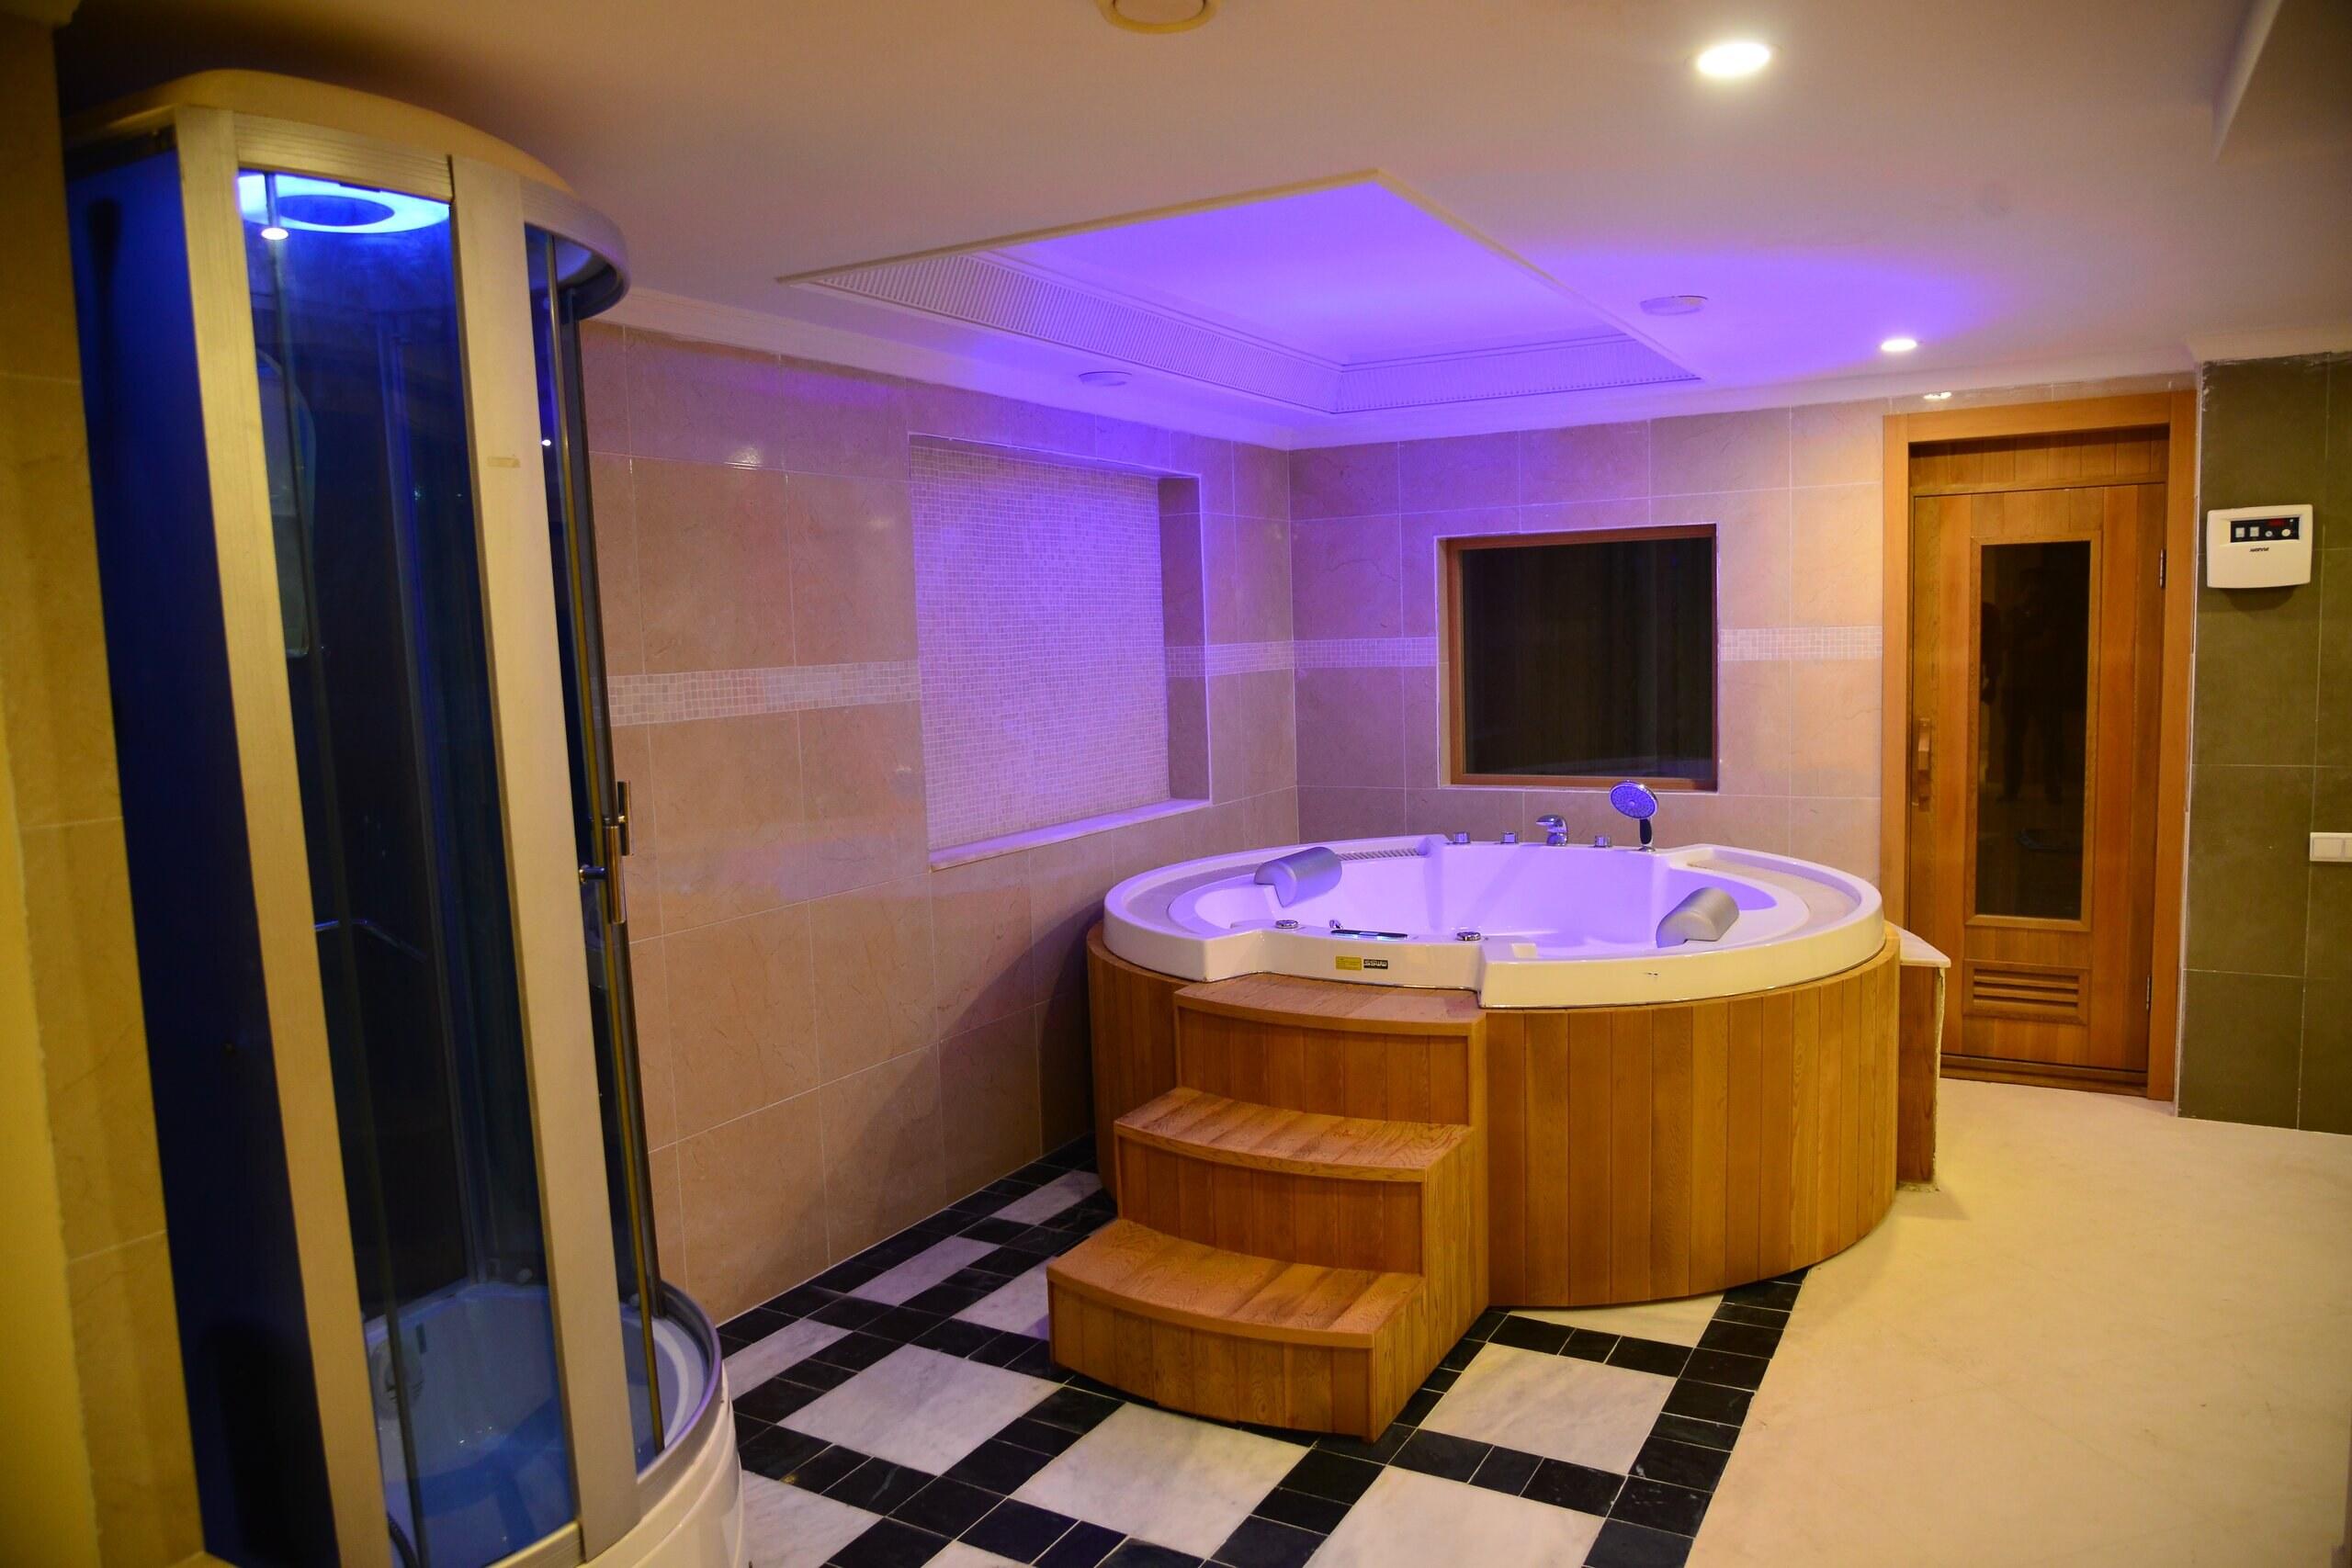
- Hammam, massage room, jacuzzi, sauna and hairdressing room on the lower level; master suite with its own sauna and jacuzzi bath
- Pool
- Cascading pool with slide, three-metre diving board fed by a waterfall, walk-through shallow, poolside jacuzzi
- Staff and service
- Staff quarters of four rooms, cellars, underground garage for six cars
- Access
- Monumental spiral staircase and private elevator to every level
- Grounds
- Mature gardens, exotic garden, cypress-lined jetty, old olive tree, ten-metre garden walls
- Roof
- Terraces with planting beds and a Berber terrace facing the Atlantic
- Distances
- About 20 minutes to Rabat-Salé airport; minutes to the golf, the city centre and the sea
- Sold
- Unfurnished; most of the Fernand d'Onofrio collection remains with the property
Behind its garden walls, Oumnia Palace was commissioned with no budget ceiling from Paris architect Adrian Païs, DPLG, whose entry for the Oslo Opera competition led to the appointment.
He conceived it as an indoor-outdoor house in the Californian manner, open on all four façades and detailed in the Moroccan tradition, and built it around a single idea: water as the thread of the property. Fountains at the gate, cascades and reflecting pools at the entrance, and one of the largest private pools in the country, cascading, with a slide, a three-metre diving board fed by a waterfall, a walk-through shallow and a poolside jacuzzi. Beneath the pool, a soundproofed room of about 100 m² is lit through portholes onto the deep end. It was built as a private nightclub and works equally as a cinema, majlis or gallery.


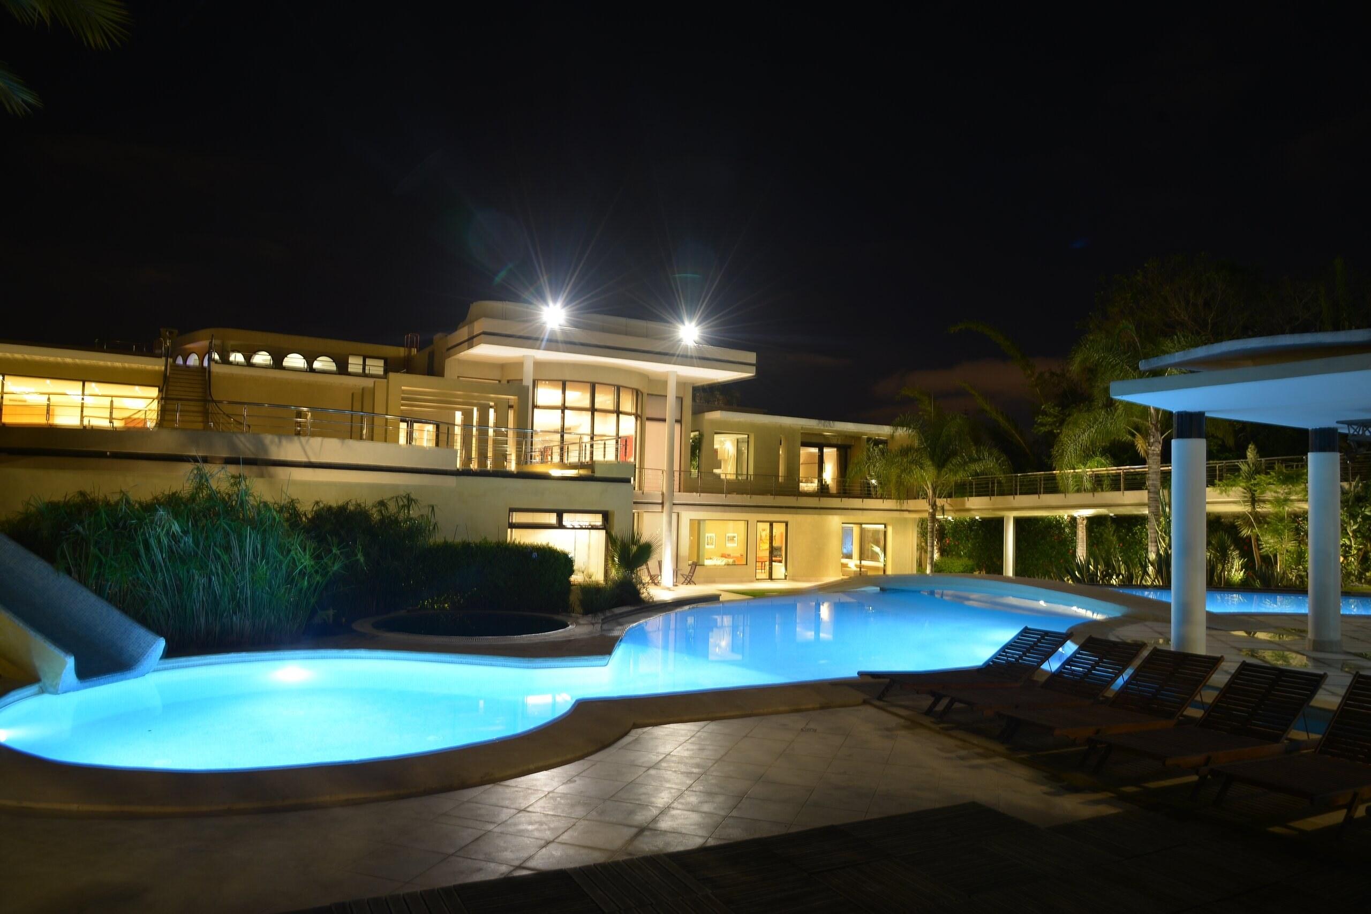
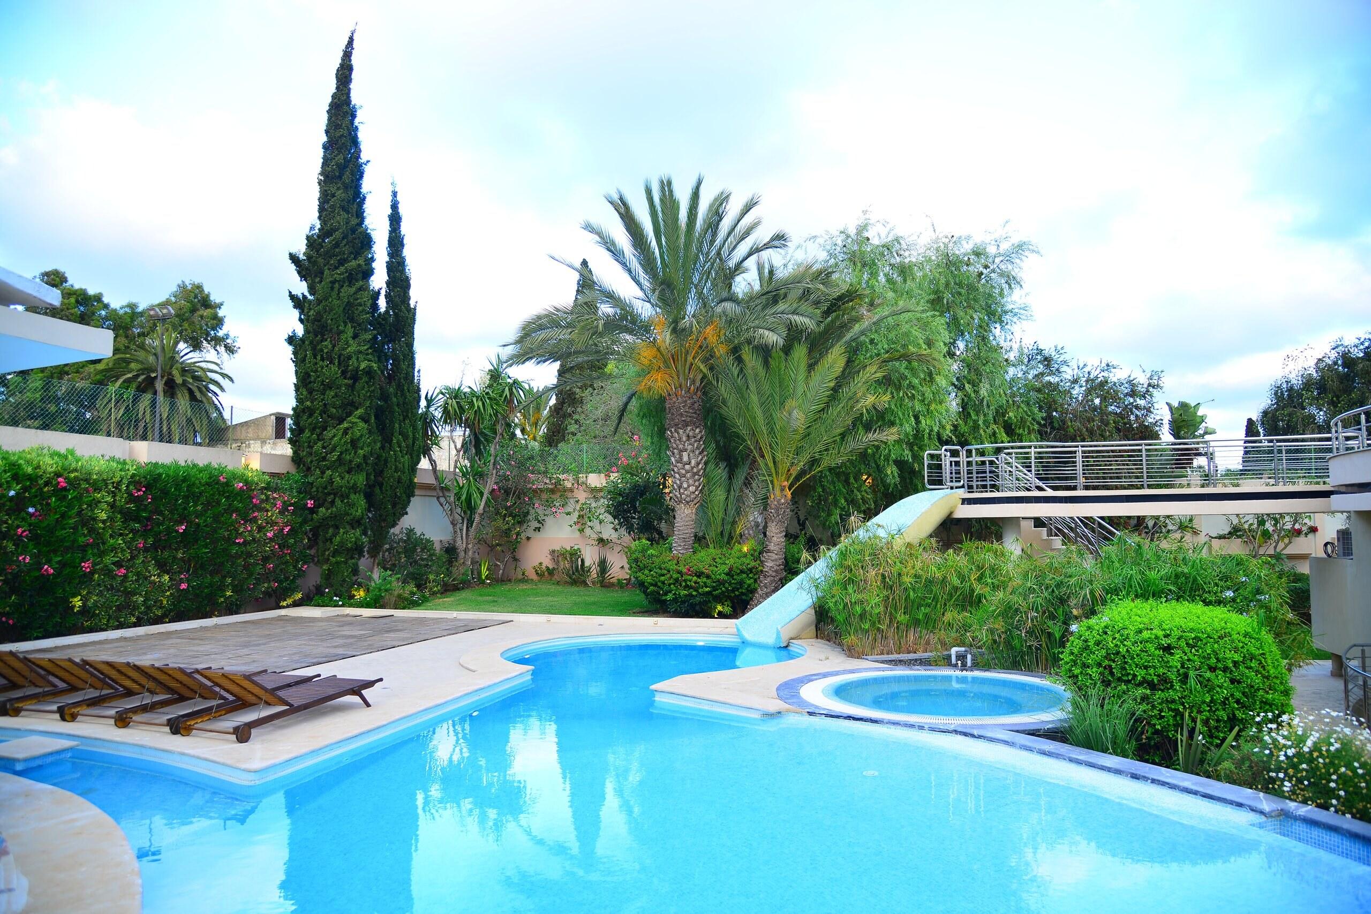
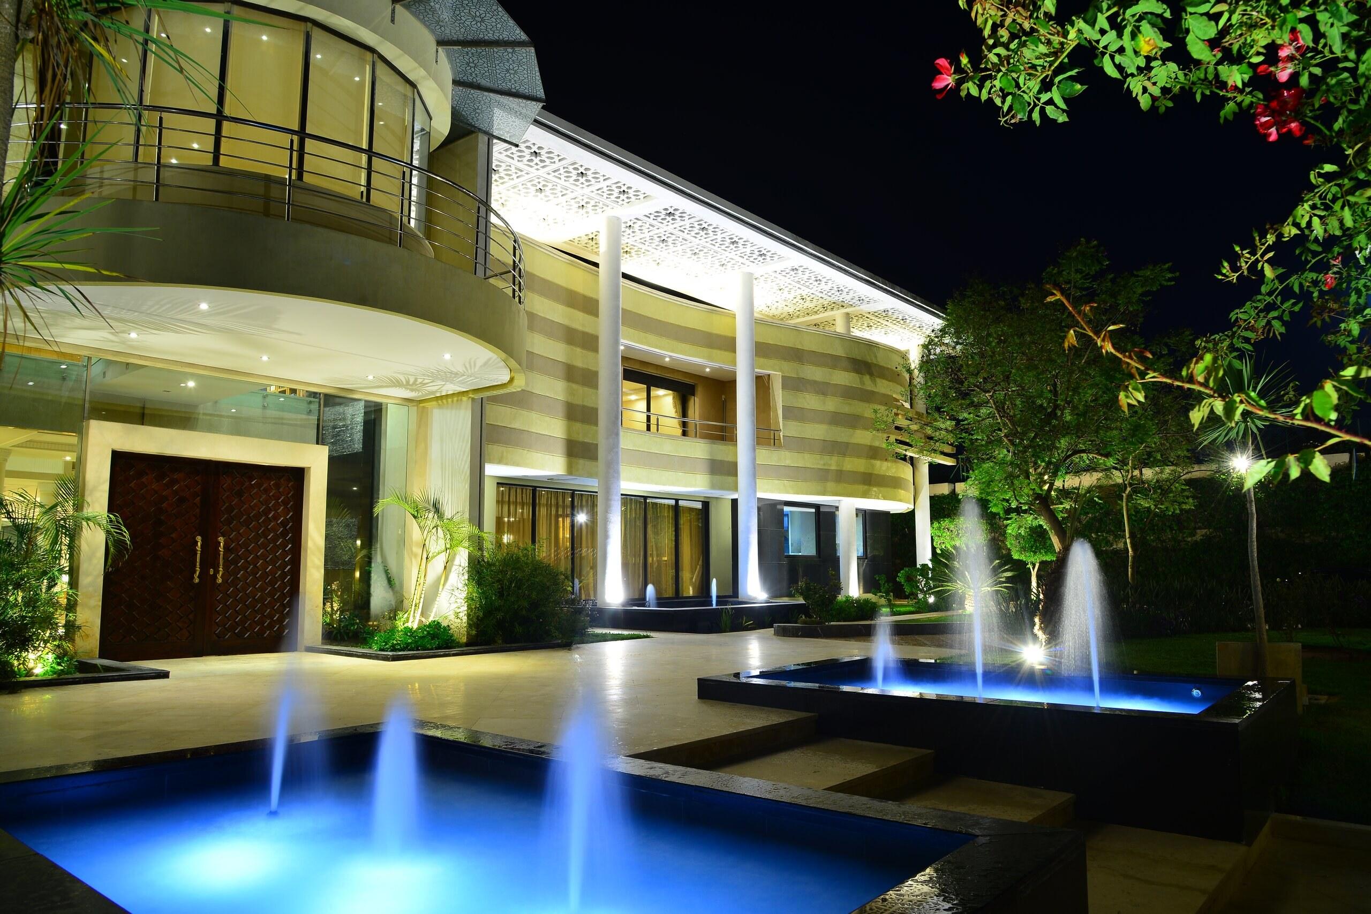


The palace receives at scale and lets the family live quietly beside it.
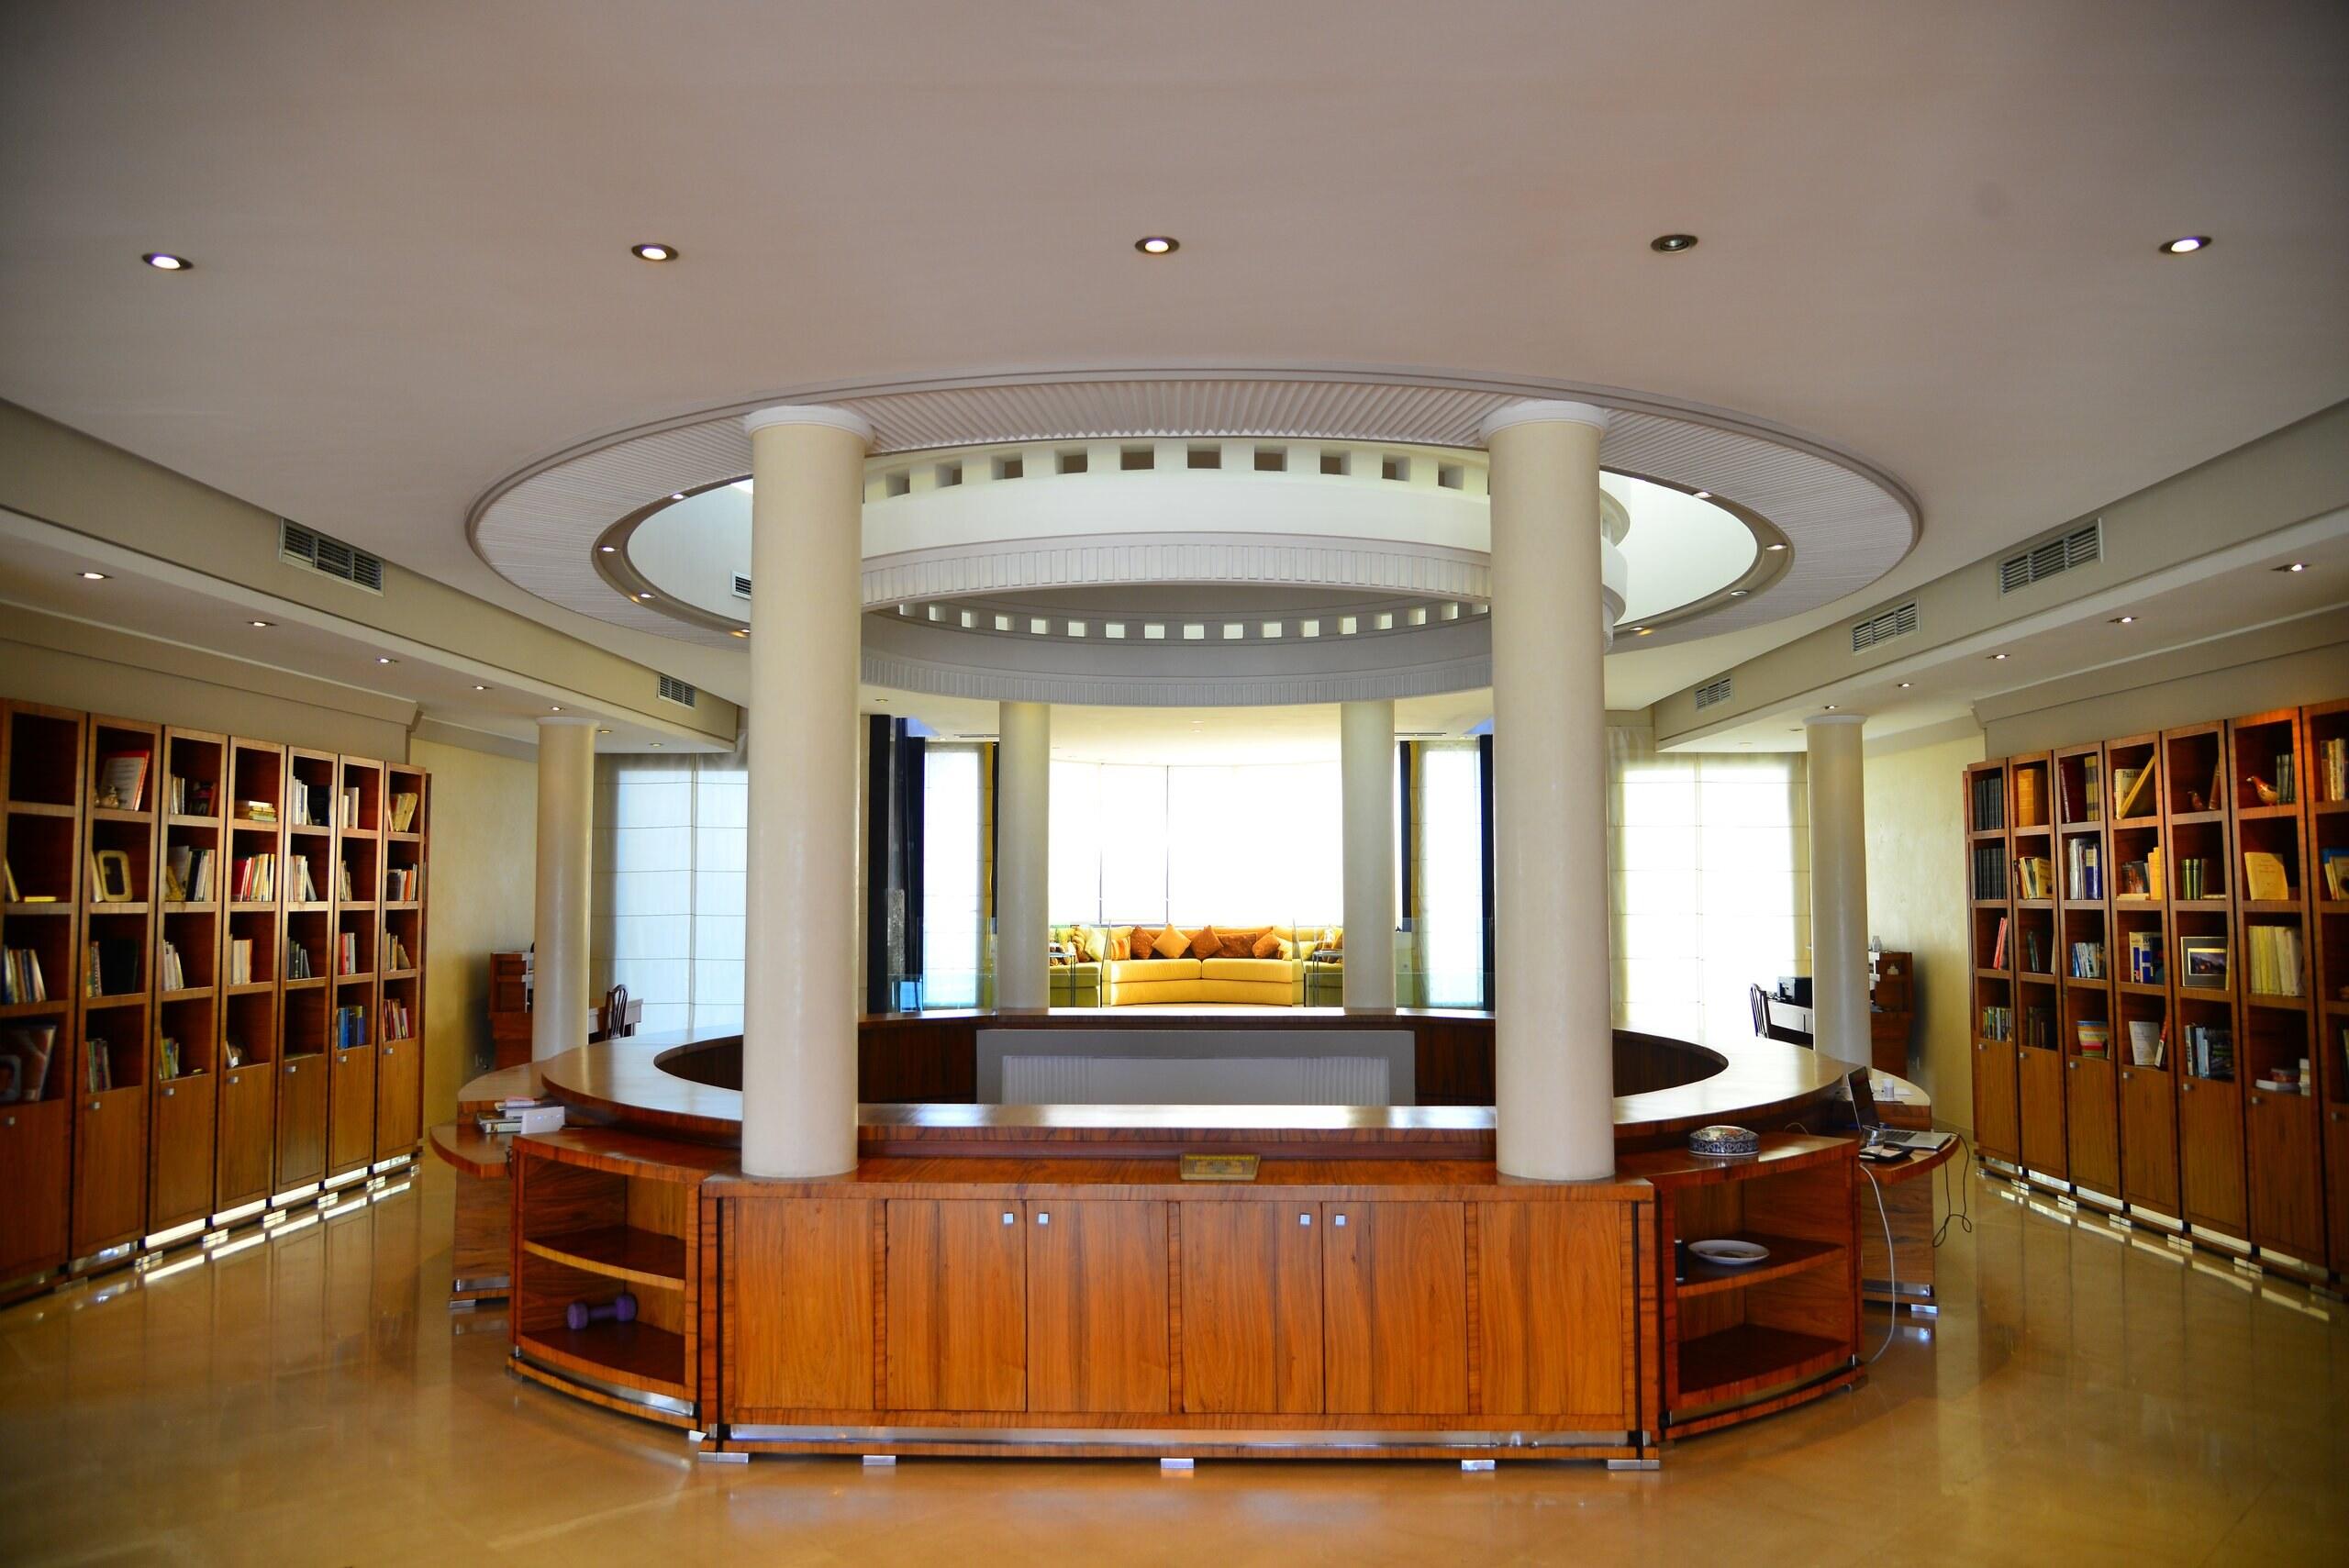
Five salons, among them a Moroccan salon, a Japanese salon and a grand salon under a bespoke chandelier of crystal tubes, open to a formal dining room and a piano bar. A separate guest wing of four suites, one a full master, takes visitors; cork insulation between the wings keeps the family side silent while the house is full. The family floor above holds three suites, the master with its own sauna and jacuzzi bath, a library, a gym and terraces stepping down to the pool. On the lower level, a wellness suite of hammam, massage room, jacuzzi and sauna sits around a sunken courtyard that brings daylight to every floor, alongside staff quarters and a garage for six cars. A private elevator and a monumental spiral staircase link all three. On the roof, a Berber terrace faces the Atlantic for sunset.
Materials were chosen once: Italian marble imported in full blocks and cut on site, hardwoods from Egypt and beyond, fittings of a single standard throughout. The gardens were designed by landscape architect Tamara Bojkovic-Djakovic and planted by Tropicana Plants. The paintings by Fernand d'Onofrio, shown at the Grand Palais and the Carrousel du Louvre, were commissioned for these rooms and largely remain in them.
Request the estate pack
The full 32-page pack, with floor plans, room schedules and provenance
Marc Leon
Christie's International Real Estate Morocco